Marinero Sea

MARINERO SEA / OPTIONS & UPGRADES

Build Beyond
the Base.

Begin with a modular catamaran foundation, then explore the components and features that could shape your own marine project.

DECK FITTINGS HULL ACCESS CUSTOM STRUCTURES
Marinero Sea modular twin-hull platform
01 / YOUR PLATFORM, YOUR PROJECT

Start Simple.
Expand with Purpose.

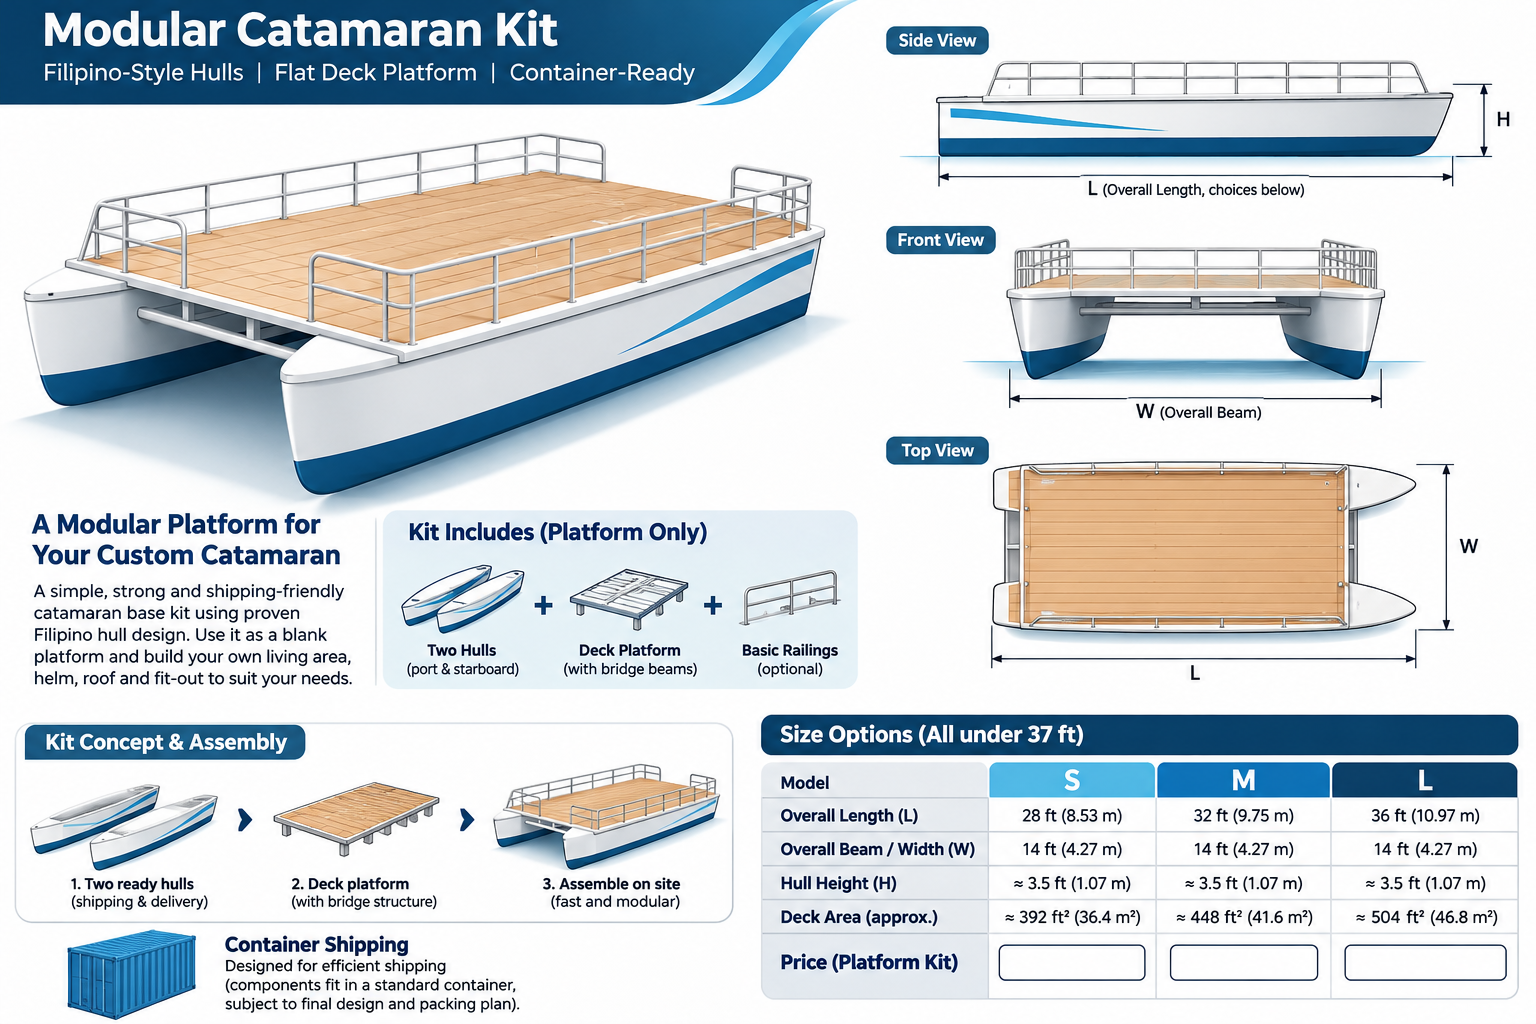
The Marinero Sea foundation is designed around a straightforward principle: the hulls and deck establish the base, while the final layout is developed for the customer's intended use.

A basic open platform might require only essential marine fittings. Another project may need protected storage, a cabin, a control station or professionally designed floating accommodation.

Choose the Platform.
Define the Possibilities.
Modular catamaran base platform and marine deck
02 / COMPONENT & FEATURE CONCEPTS

Explore Your Options.

A selection of possible fittings, access arrangements and structural additions to consider during project planning.

01 / 12 Open catamaran deck with perimeter railing concept
Deck / Safety fittings

Perimeter Railings

Marine railing arrangements for selected deck areas, with height, openings, strength and mounting determined by the vessel design.

OPTION CONCEPT INQUIRE ↗
02 / 12 Modular catamaran deck platform finish concept
Deck / Surface

Deck Finishes

Consider nonslip surfaces, protective finishes or compatible marine decking materials for the intended use.

MATERIAL SELECTION INQUIRE ↗
03 / 12 Catamaran platform showing basic marine deck fittings
Deck / Marine hardware

Cleats & Mooring Fittings

Plan suitable attachment locations for mooring hardware, fenders and other essential marine fittings.

MARINE EQUIPMENT INQUIRE ↗
04 / 12 Hull storage access hatches and compartments
Hull / Access

Deck & Hull Hatches

Access points for internal equipment, storage compartments and other areas below deck.

ACCESS DESIGN INQUIRE ↗
05 / 12 Catamaran hull interior concept with potential window and ventilation openings
Hull / Light & ventilation

Windows & Portlights

Potential daylight and ventilation openings for hulls designed to accommodate interior use.

ENGINEERING REQUIRED INQUIRE ↗
06 / 12 Catamaran hull access concept with stairs and interior openings
Hull / Interior access

Stairs & Ladders

Compact access solutions connecting the main deck to appropriate interior spaces within the hulls.

CUSTOM ACCESS DESIGN INQUIRE ↗
07 / 12 Catamaran hull cutaway with internal equipment and storage compartments
Hull / Compartments

Storage & Bulkhead Layouts

Plan storage zones, structural compartmentation and access arrangements around the hull's intended use.

PROJECT SPECIFIC INQUIRE ↗
08 / 12 Hull volume for potential marine utility equipment installation
Hull / Utility systems

Equipment & Utility Spaces

Potential locations for batteries, water tanks and onboard systems, designed with appropriate access and weight distribution.

SYSTEM PLANNING INQUIRE ↗
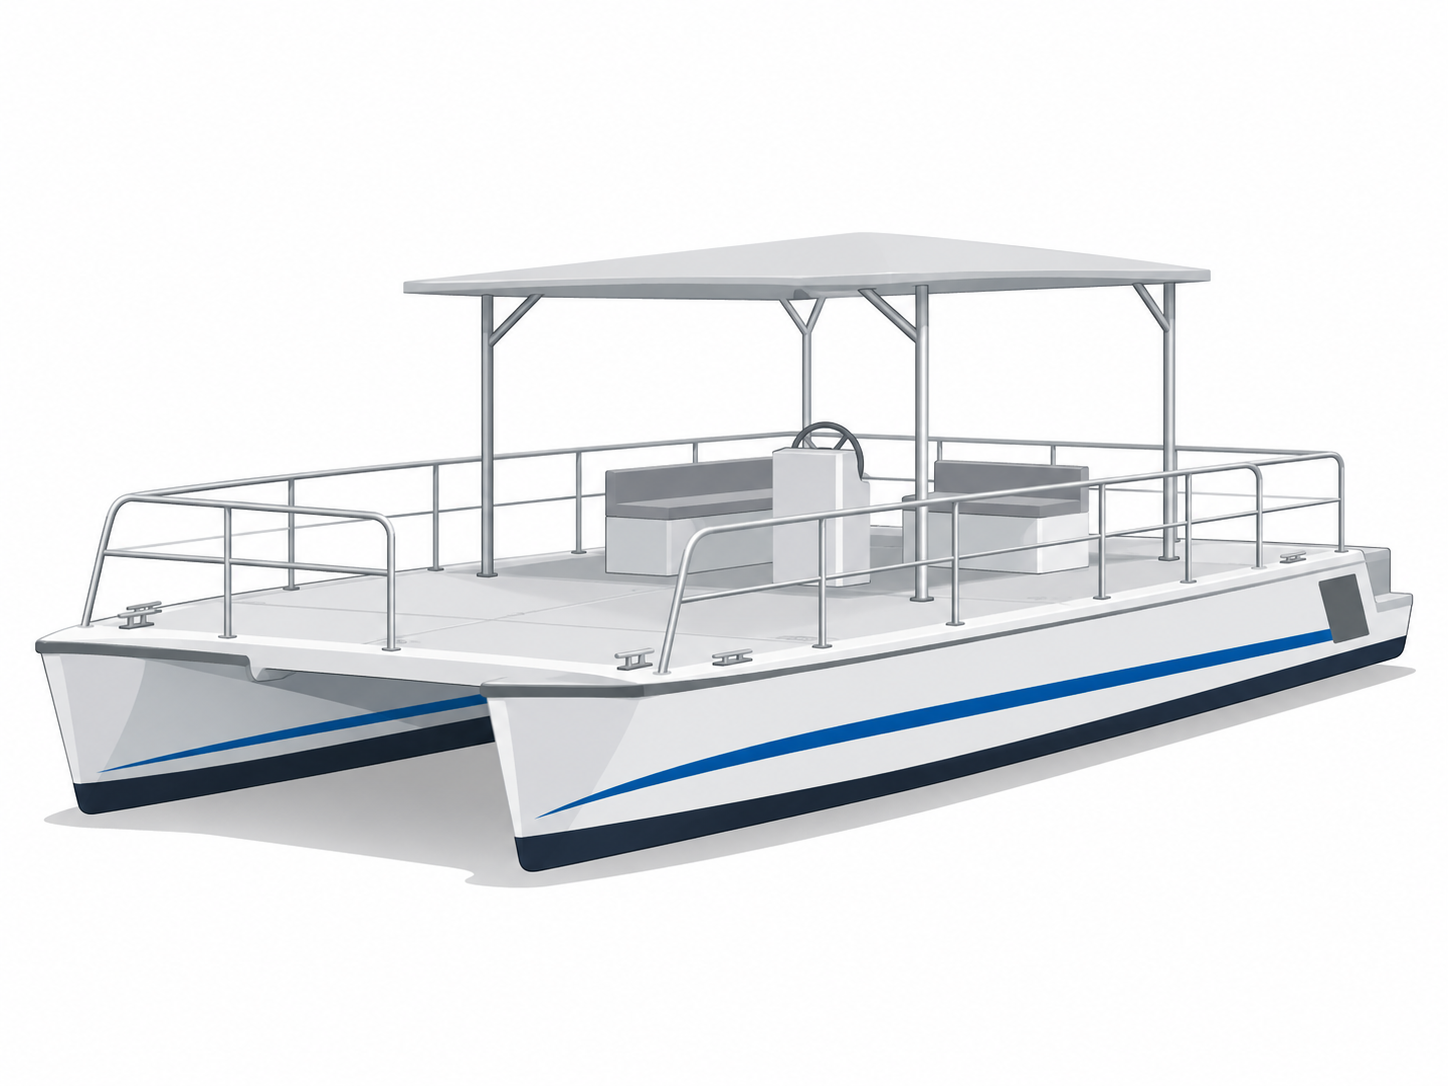
09 / 12 Lightweight canopy over catamaran platform
Structure / Shade

Lightweight Canopies

Simple open-sided shade structures or roofing frames for selected platform configurations.

STRUCTURE CONCEPT INQUIRE ↗
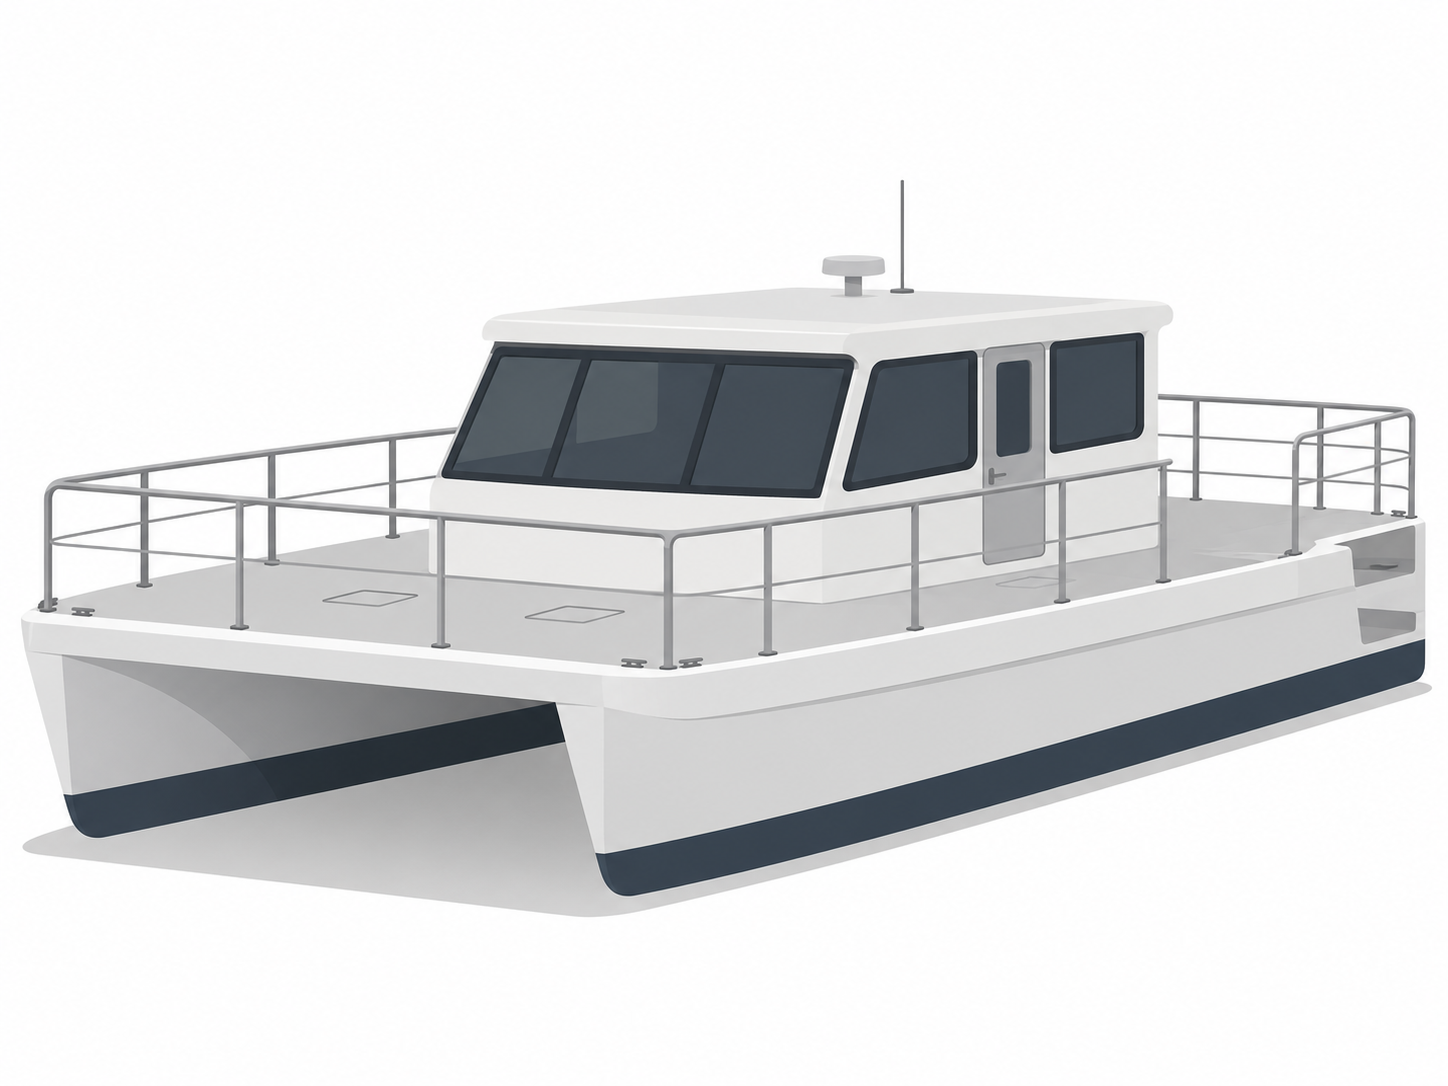
10 / 12 Marine wheelhouse structure on catamaran deck
Structure / Navigation

Enclosed Helm Structures

A sheltered control position designed around the steering, visibility and operational requirements of the completed vessel.

CUSTOM DESIGN INQUIRE ↗
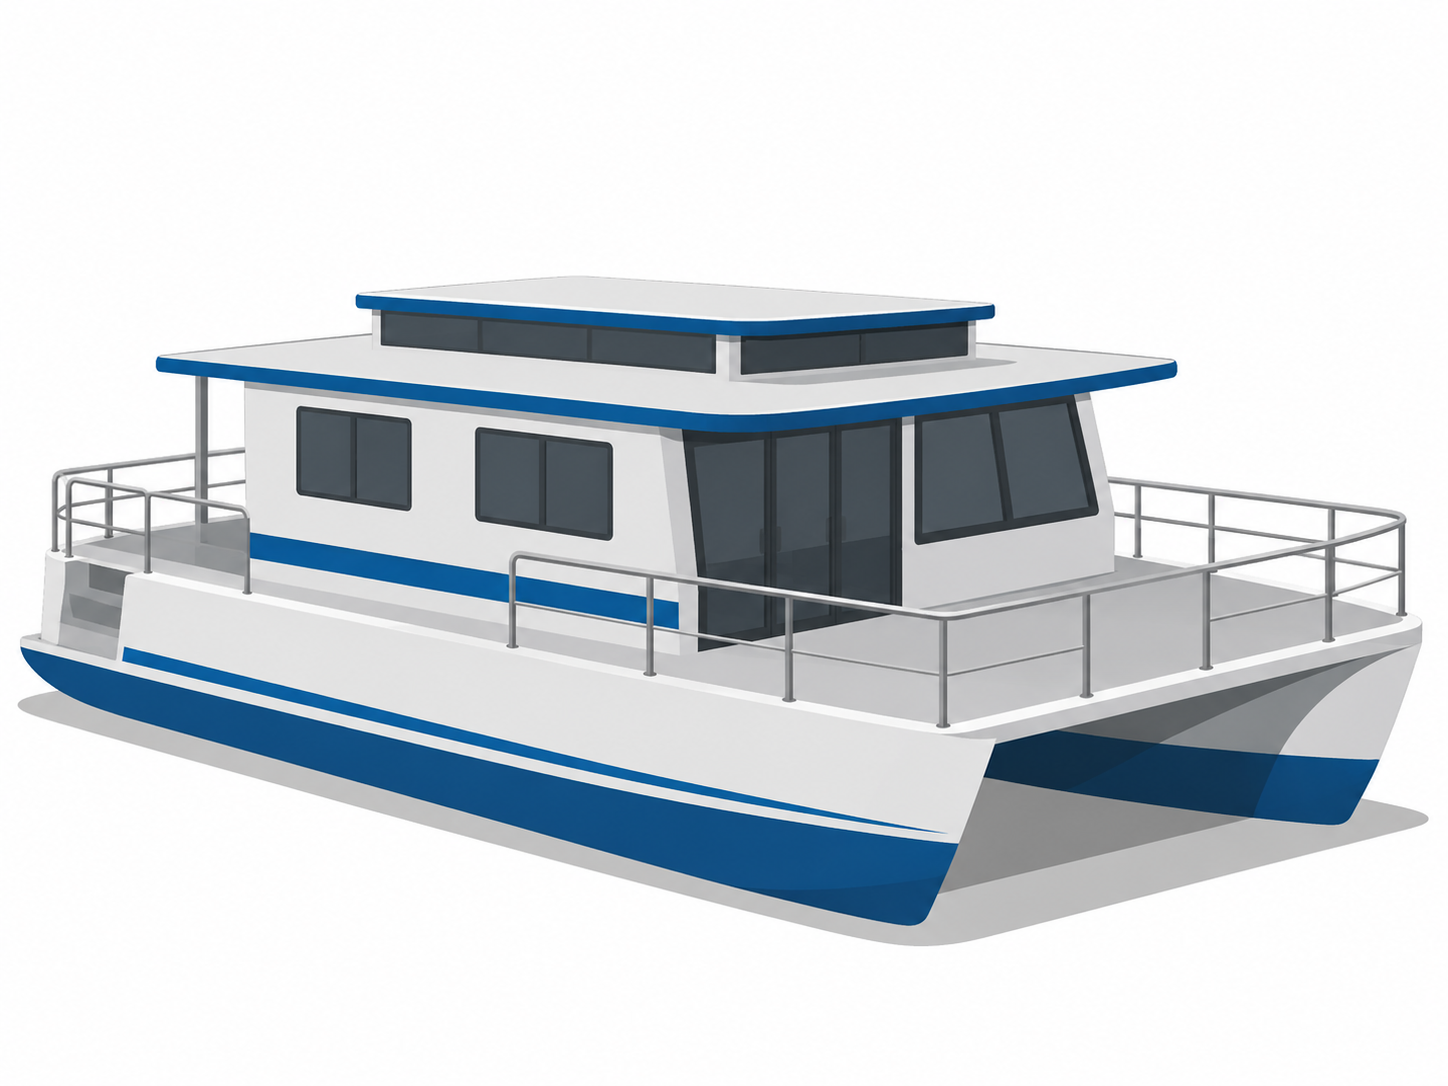
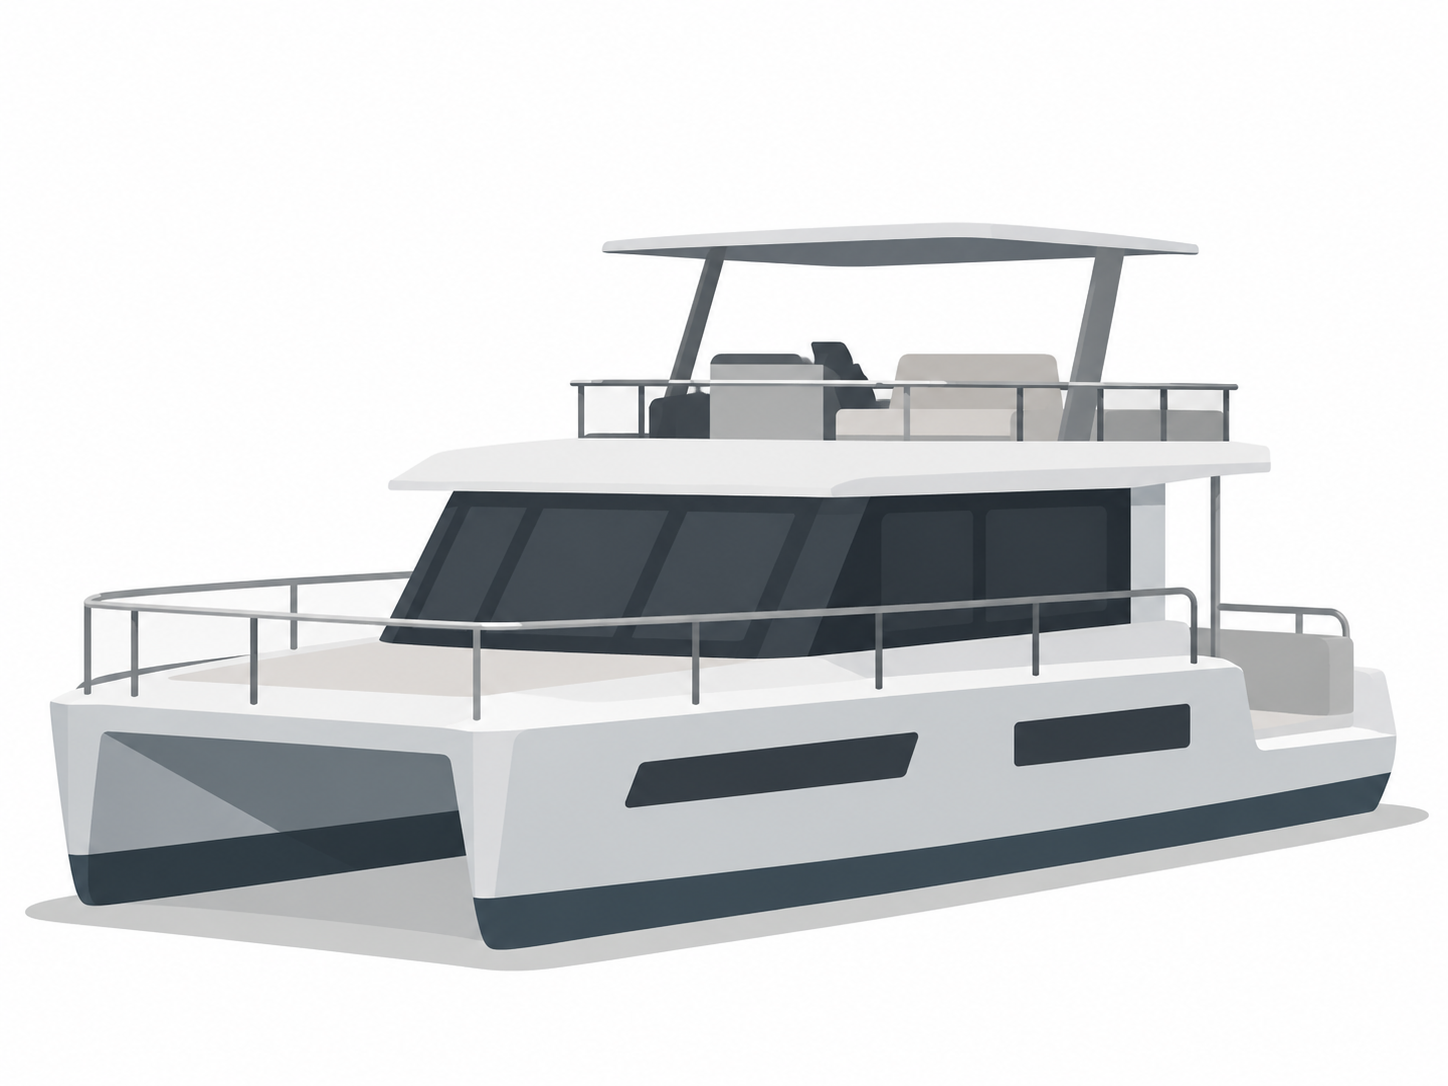
11 / 12 Single level floating studio cabin concept
Structure / Living

Cabin & Living Modules

Single-level enclosed structures designed for the particular project, platform and applicable marine requirements.

OEM / CUSTOM BUILDER INQUIRE ↗
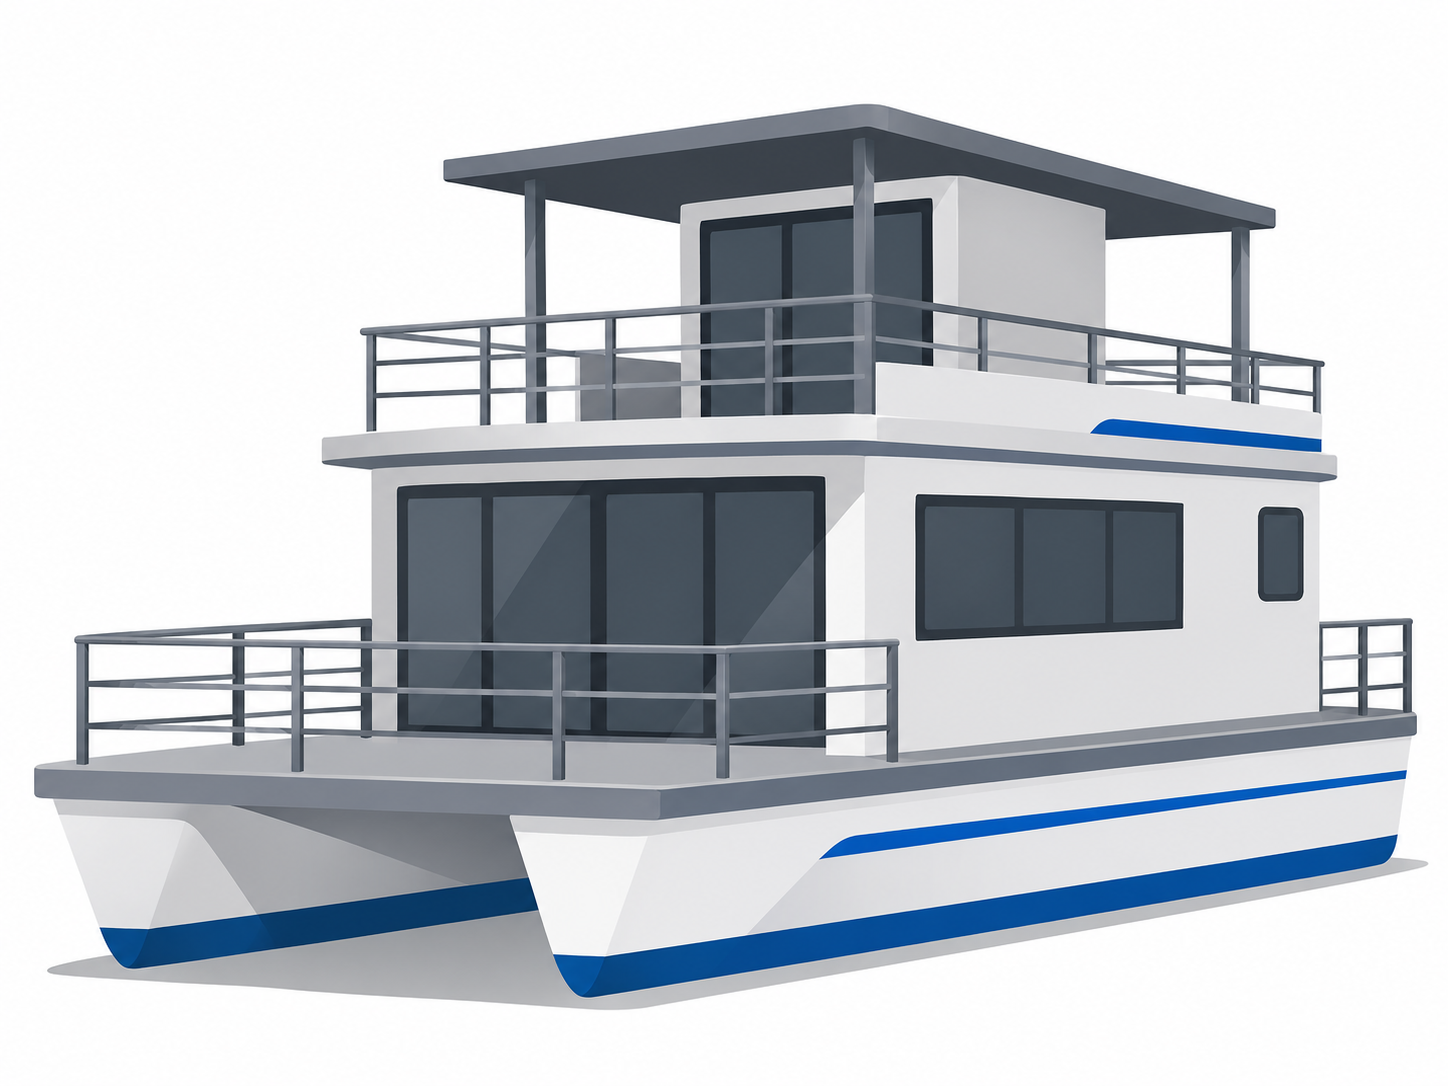
12 / 12 Catamaran floating structure with elevated rooftop deck
Structure / Advanced

Upper Decks & Terraces

Elevated recreational areas or multi-level layouts, considered only where engineering verifies their suitability.

ADVANCED CONCEPT INQUIRE ↗
Options catalogue notice: These are planning concepts, not a confirmed inventory of available manufactured components. Some may be customer-sourced or OEM-built rather than supplied by Marinero Sea. Selection, compatibility, specifications, pricing and availability must be agreed for each project. Gallery images illustrate general categories and may not depict the specific component described.
03 / UNDERSTANDING THE SUPPLY SCOPE

The Base Kit Comes First.

Our initial focus remains on the modular twin-hull platform. Additional features can be discussed separately as part of a complete project plan.

PROPOSED BASE PLATFORM

The Foundation

  • Port hull
  • Starboard hull
  • Connecting structural components
  • Deck structure and panels
  • Joining hardware as specified
  • Assembly documentation
Exact kit components remain subject to finalized engineering, production specifications and the commercial quotation.
SEPARATE OR CUSTOM SCOPE

Beyond the Foundation

  • Railings and marine fittings
  • Deck and hull access arrangements
  • Windows and ventilation openings
  • Roofing and canopy structures
  • Cabins and living modules
  • Electrical, plumbing and propulsion systems
  • Installation and final commissioning
Some items may be developed by the customer or an independent professional builder rather than supplied by Marinero Sea.
04 / HULL ACCESS & INTERIOR SPACE

Use the Space
Below the Deck.

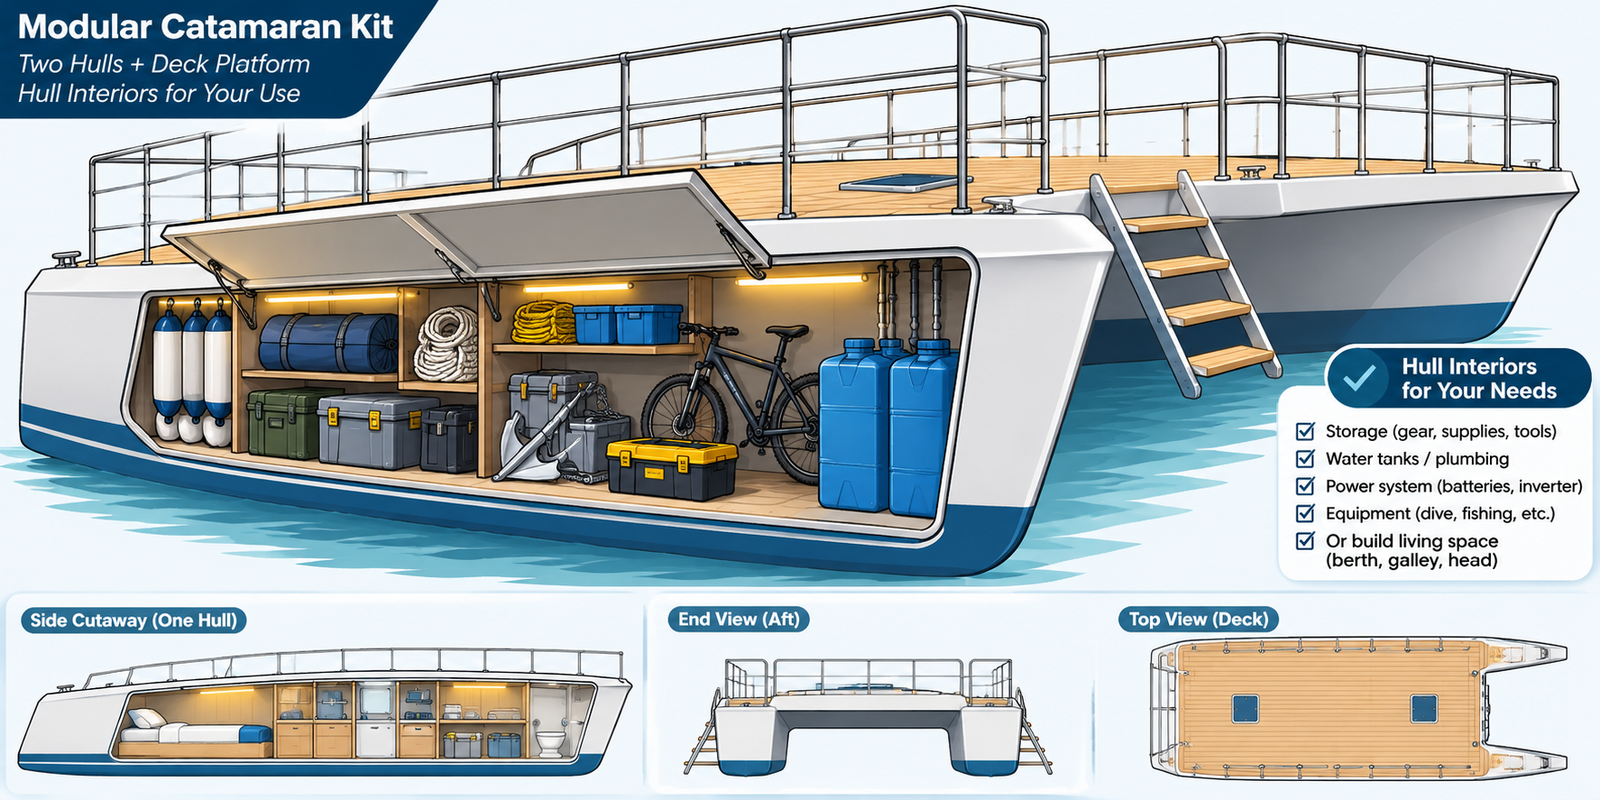
The internal volume within the two hulls may provide useful storage, equipment space or carefully designed accommodation.

Twin hull cutaway showing storage, marine equipment and available internal volume

Storage Access

Equipment compartments accessed through suitable marine hatches.

System Compartments

Planned areas for onboard equipment with appropriate service access.

Interior Access

Ladders or stair arrangements where the hull configuration permits.

Accommodation Concepts

Possible compact berths where dimensions, ventilation and safety allow.

Hull modification, watertight openings and living arrangements require engineering review. Actual available interior volume has not yet been confirmed for the proposed platform sizes.

05 / LEVELS OF DEVELOPMENT

From Simple to Ambitious.

Choose how far to develop the platform according to your project, budget, professional support and the limits of the approved design.

Basic catamaran platform without additional structures
LEVEL 01 / BASIC

Open Platform

The twin-hull foundation and deck, with a straightforward open-air arrangement.

MINIMAL CONFIGURATION
Catamaran platform with lightweight canopy
LEVEL 02 / DEVELOPED

Protected & Equipped

Selected marine fittings, shelter and suitable equipment arrangements.

ADDITIONAL FITTINGS
Floating catamaran platform with enclosed living area
LEVEL 03 / CUSTOM

Enclosed Living

Custom cabins, studios or accommodation developed by qualified builders.

ENGINEERED CONFIGURATION
06 / DESIGN RESPONSIBILITY

Every Addition Becomes Part of the Vessel.

A cabin, railing, hatch or roof can change the platform's weight distribution, structure and marine performance.

For that reason, optional components and custom upper structures must be considered within the engineering of the complete vessel, not simply attached after construction.

01 / Structural connection strength
02 / Total weight and load distribution
03 / Stability and center of gravity
04 / Watertight openings and drainage
05 / Safe access and emergency provisions
06 / Relevant marine standards and approvals

Concept illustrations are not engineering approvals. A structural or stability assessment may determine that a proposed addition is unsuitable for a specific model.

Modular catamaran platform technical illustration
07 / OEM & PROFESSIONAL BUILDERS

Develop Your Own Options Package.

Professional builders may want to develop their own standard packages, cabin designs and equipment arrangements around the Marinero Sea platform concept.

Our intended OEM model allows businesses to source the foundation, create their own approved finishing solutions and market the completed marine product under their own brand.

BOAT BUILDERS MARINE CONTRACTORS PRIVATE LABEL CUSTOM CABINS PROJECT SUPPLY
Advanced catamaran cabin structure concept
08 / OPTIONS QUESTIONS

Before You Add Anything.

Common questions about the difference between the supplied platform and optional project features.

Are the options shown available for purchase?

The catalogue presents potential features and development directions. Actual products, availability, prices and supply responsibility will be confirmed in individual project quotations.

Can I order just the base platform?

Yes, supplying the base platform is the intended core business model. Final kit contents and ordering terms are still subject to production specifications and commercial arrangements.

Can I install my own railings or roof?

Customer-installed features must be compatible with the approved structure and properly engineered. All necessary marine and safety requirements still apply.

Can I add windows to the hulls?

Windows and portlights are possible design considerations, but their location, construction and watertight installation must be part of the approved hull design.

Can the hulls be fitted with beds?

Compact accommodation is a potential concept, but feasibility depends on actual internal dimensions, safe access, ventilation, emergency escape and other requirements.

Can the platform carry a second floor?

No second-floor capability has been established for the proposed models. Multi-level structures require specific structural and stability engineering before any such design can be approved.

Can OEM builders develop their own extras?

Yes. The proposed OEM business model is intended to support independent builders who develop and market their own completed marine products, subject to technical compatibility and commercial agreements.

MARINERO SEA / CONFIGURE YOUR PROJECT

Start with the Platform.
Define What Comes Next.

Tell us your intended use, platform size and the additions you want to explore.